


Small Scandinavian bathroom design that maximizes space smart storage, light colors, and Nordic charm. Transform your tiny bathroom. Save this guide.
1. Choose a Light, Reflective Color Palette
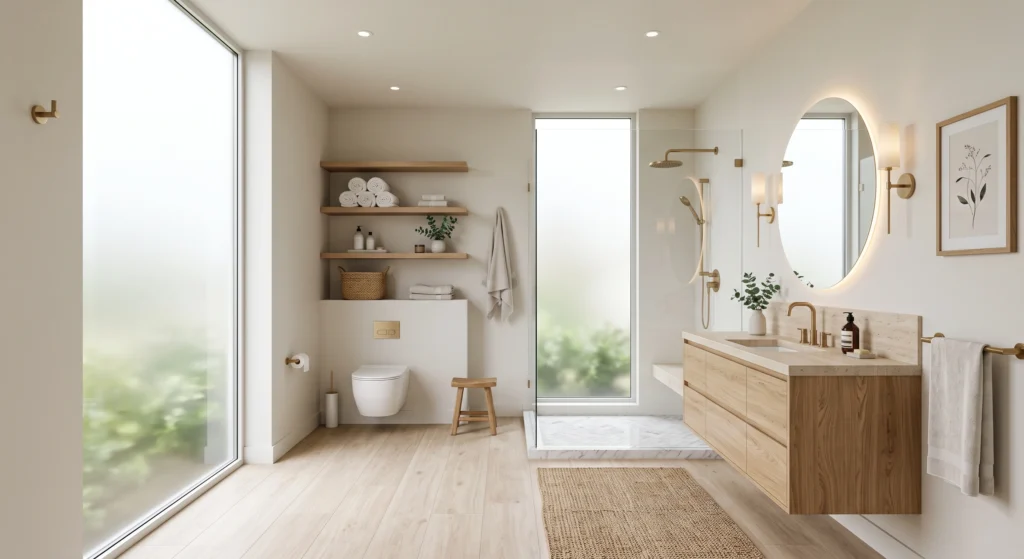
Dark colors absorb light and make a small bathroom feel like a cave. Light colors reflect light and expand the space.
- Walls: Warm white, pale beige, or light greige. Avoid stark white it feels cold.
- Floor: Light wood-look tile or pale stone.
- Ceiling: Same color as the walls for a seamless look.
This compact bathroom ideas foundation makes the room feel larger and more open. Light colors bounce light around, creating the illusion of space.
Tip: “Paint your bathroom walls and ceiling the same warm white. It tricks the eye into seeing one continuous space.”
You Might Like: 10 Dark Scandinavian Bathroom Ideas That Are Moody & Dramatic (Embrace the Dark Side)
2. Install a Floating Vanity (Not Floor-Mounted)
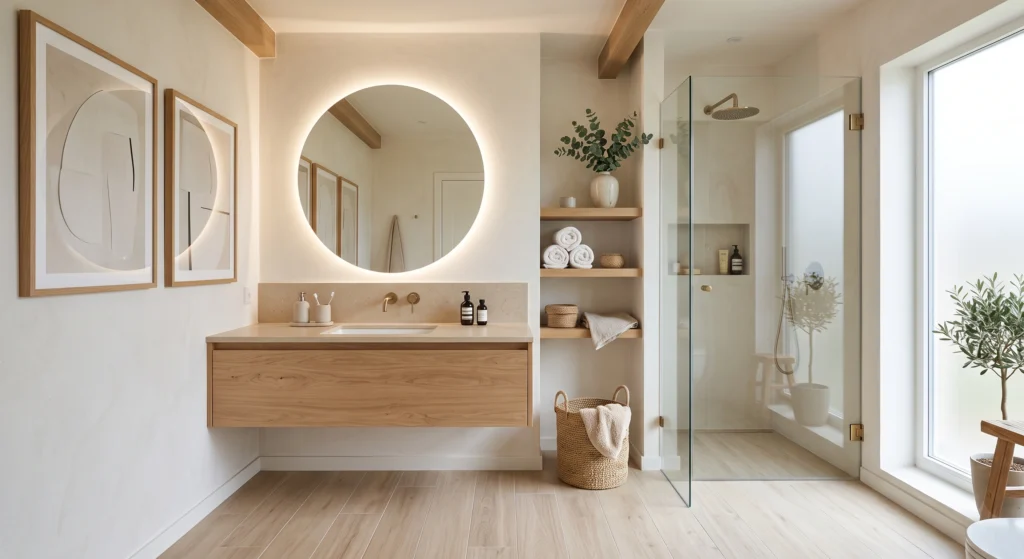
A bulky vanity on the floor makes a small bathroom feel cramped. A floating vanity (wall-mounted) creates visual breathing room.
- What to look for: A slim, wall-mounted vanity in light wood or white.
- Size: As narrow as possible while still functional (18-24 inches deep).
- Storage: Drawers or a single open shelf for a rolled towel.
A Scandi bathroom design floating vanity makes the floor visible underneath, which makes the room feel larger. It’s also easier to clean.
Tip: “A floating vanity is like magic for small bathrooms. The floor underneath makes the room feel twice as big.”
3. Use a Large Mirror to Double the Light
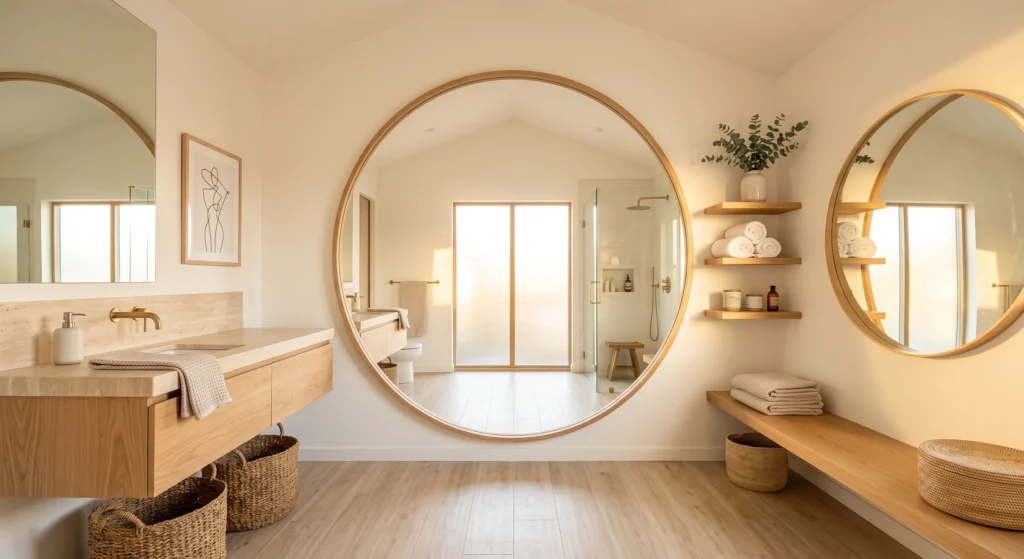
A mirror is the cheapest way to make a small bathroom feel twice as large. It reflects light and creates the illusion of depth.
- Placement: Opposite a window, or on a wall perpendicular to a window.
- Size: As large as possible a wide horizontal mirror or a large round mirror.
- Frame: Light wood, simple black, or frameless.
A large mirror is essential in small bathroom storage design. It tricks your brain into seeing more space.
Tip: “A mirror opposite a window is a second window. Instant doubling of light and space.”
4. Maximize Vertical Space with Tall Storage
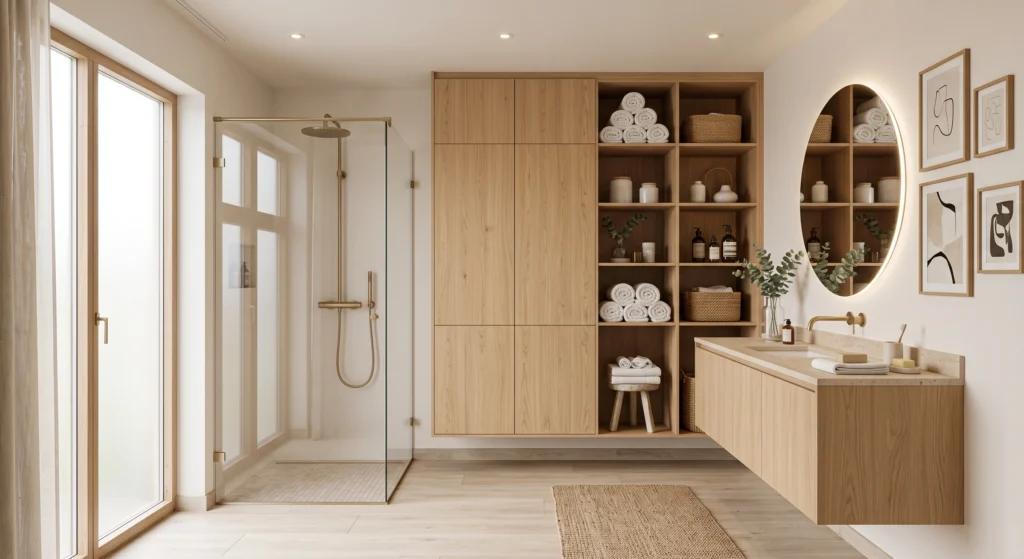
When floor space is limited, go up. Floor-to-ceiling storage is a game-changer for tiny bathrooms.
- What to look for: A tall, narrow cabinet (18-24 inches wide) or open shelving that reaches the ceiling.
- Placement: Next to the vanity or above the toilet.
- Storage: Baskets or bins for toiletries, towels, and cleaning supplies.
Vertical storage is a classic compact bathroom ideas hack. It uses otherwise wasted wall space and keeps your counters clear.
Tip: “Tall cabinets are like skyscrapers for your bathroom they go up, not out. Your floor thanks you.”
5. Choose a Glass Shower Screen (Not a Curtain)
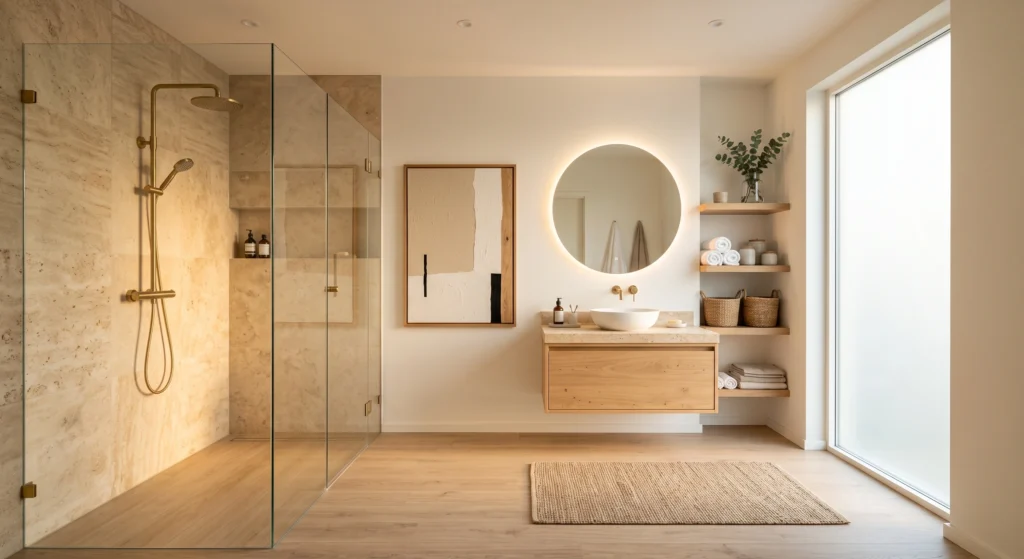
Shower curtains block light and make a small bathroom feel even smaller. A glass screen keeps the room open and airy.
- What to look for: A frameless glass screen, or a semi-frameless screen with minimal hardware.
- Material: Clear glass (not frosted) to let light through.
- Alternative: A glass partition that doesn’t go to the ceiling.
A Scandi bathroom design with a glass shower screen feels open and modern. It lets natural light flow throughout the room.
Tip: “A glass shower screen is the secret to an open, airy bathroom. Ditch the curtain and let the light in.”
6. Add a Small Plant for Life and Softness
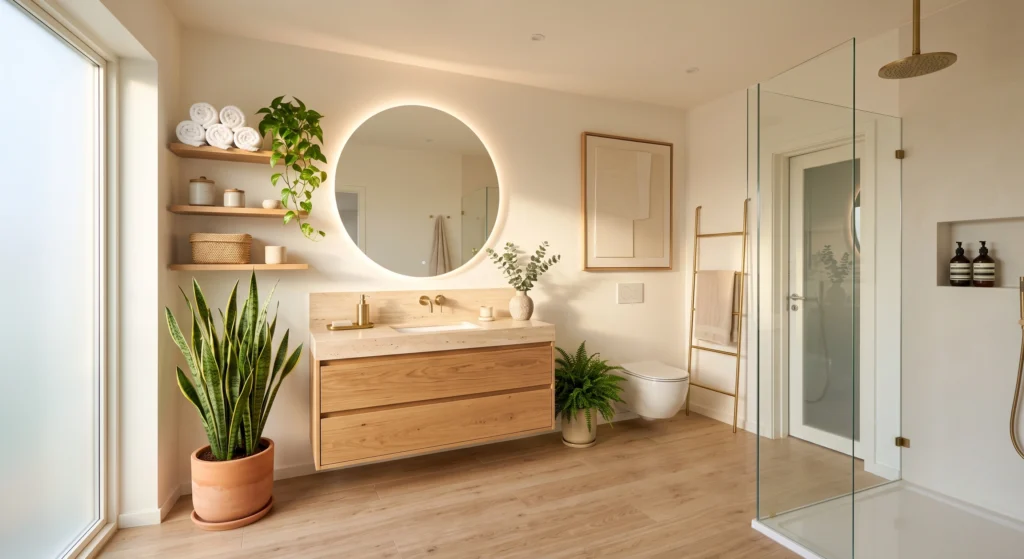
A tiny bathroom needs a touch of nature. A plant adds life, color, and softness to a functional space.
- Best plants: Snake plant, ZZ plant, pothos, or a small fern (they love humidity).
- Placement: Windowsill, shelf, or hanging from the ceiling.
- Pot: Terracotta, ceramic, or a simple white pot.
A plant is an easy Scandi bathroom design upgrade. It makes the space feel less clinical and more inviting.
Tip: “A snake plant in a terracotta pot is the ultimate Scandi bathroom plant. It’s beautiful, easy, and loves humidity.”
7. Use Soft, Warm Lighting (No Harsh Overheads)
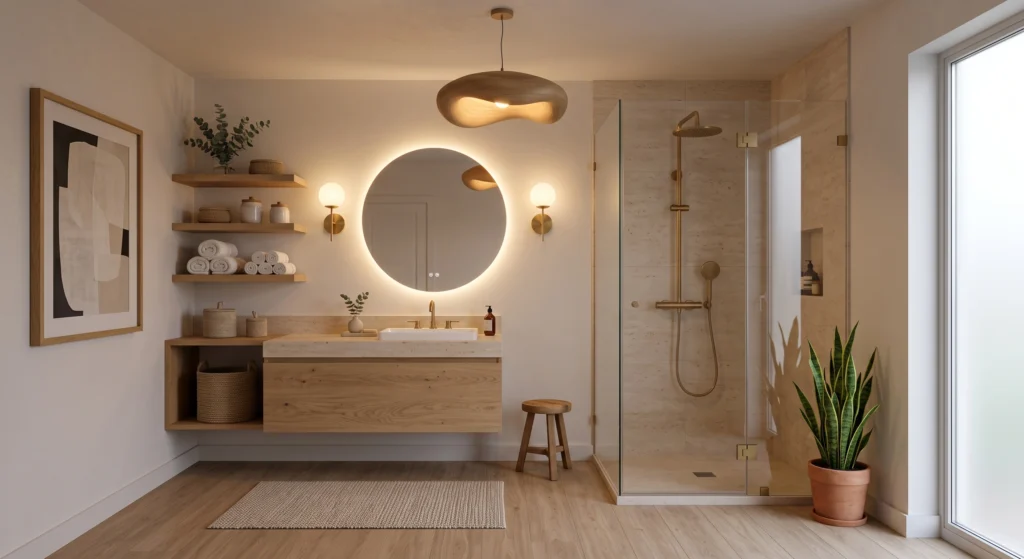
Harsh overhead lights ruin a small bathroom’s mood. Soft, warm lighting is essential.
- Bulbs: Warm white (2700K) never cool or daylight.
- Sources: A sconce on each side of the mirror (flattering), or a simple pendant light on a dimmer.
- Dimmers: Add a dimmer switch to your main light.
Warm lighting makes your bathroom feel like a spa. It also makes you look better a win-win!
Tip: “Sconces on the sides of the mirror, not above. It’s more flattering and more Scandi.”
8. Keep Counters Almost Completely Bare
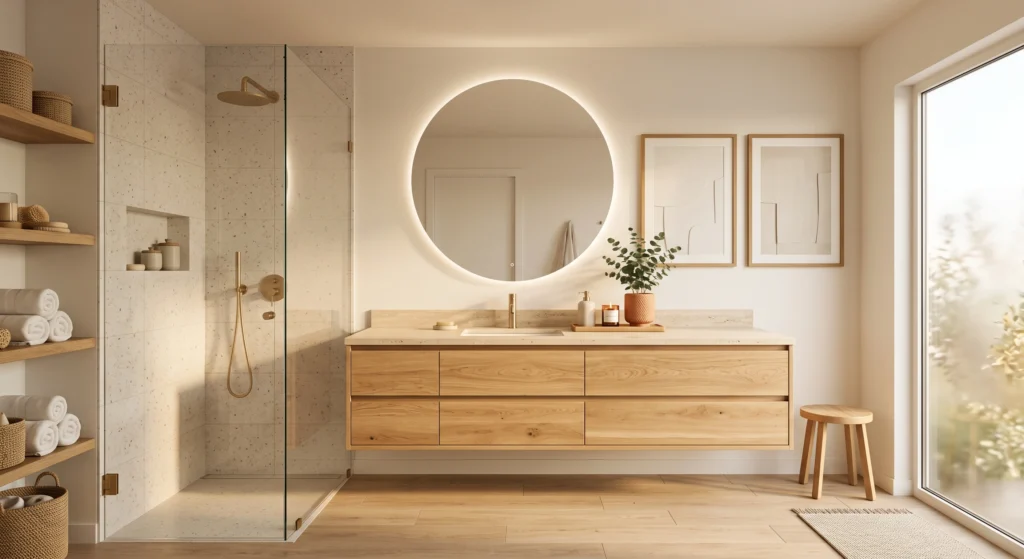
Clutter kills the calm, spacious feel. In a small bathroom, every item on the counter must earn its place.
- What stays: One soap dispenser, one small plant, one candle.
- What hides: Toothbrushes, toothpaste, makeup, hair tools (in drawers or a medicine cabinet).
- The one-tray rule: Use a small wooden or ceramic tray to corral daily essentials but keep it to 3 items max.
A clear counter is a clear mind. This small bathroom storage habit makes your bathroom feel twice as large.
Tip: “If you can’t wipe your entire counter in 15 seconds, you have too much stuff. Edit mercilessly.”
BONUS: Real-Life Small Scandi Bathroom Layout Example
Imagine a 5′ x 7′ bathroom:
- Walls: Warm white matte.
- Floor: Light wood-look tile (or pale stone).
- Vanity: Floating light oak, 24″ wide, with a white quartz top.
- Mirror: Large round, light wood frame, opposite the window.
- Shower: Frameless glass screen.
- Storage: A tall, narrow white cabinet next to the vanity.
- Plant: A small snake plant on the windowsill.
- Lighting: Two matte black sconces on either side of the mirror.
- Decor: One wooden tray on the vanity with a soap dispenser and a small plant. Nothing else.
Result? A bathroom that feels serene, spacious, and deeply relaxing even at 35 square feet.
Table of Contents
Live lighter. Live Scandi.



Pingback: 10 Scandinavian Shower Design Ideas for a Spa-Like Retreat (Minimalist, Natural & Serene) - Scandi Simplicity