

Scandinavian house plans for your dream Nordic home open layouts, natural light, and timeless design. Find your perfect floor plan. Save this guide.
1. The Open-Concept Living Space (Heart of the Home)
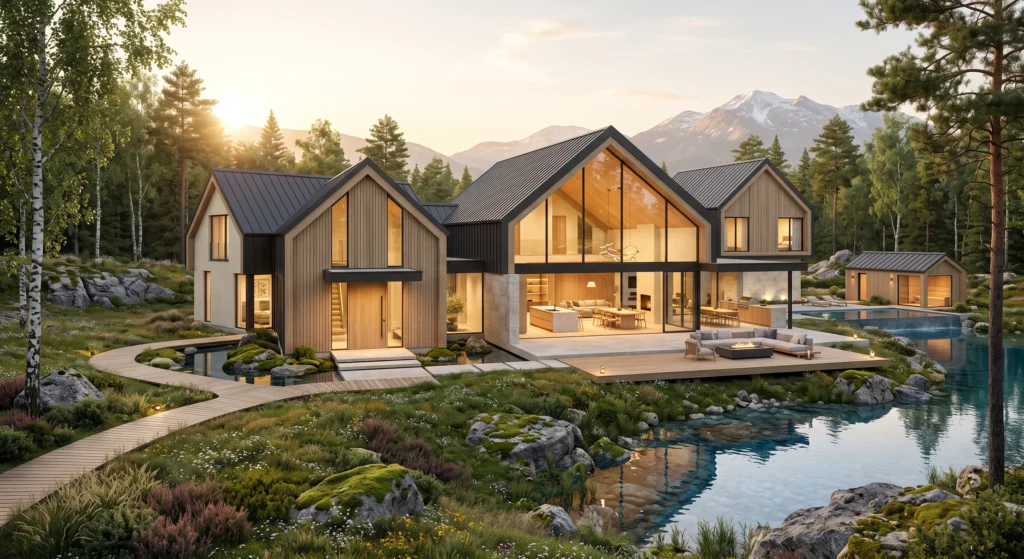
The cornerstone of any Scandinavian house plan is the open-concept layout. This design approach emphasizes fluidity between spaces, allowing for seamless transitions from living areas to kitchens and dining rooms.
- What to look for: A great room that combines living, dining, and kitchen without walls or barriers.
- Why it works: It maximizes light, creates a sense of spaciousness, and makes entertaining effortless.
- Pro tip: Look for plans with a kitchen island or peninsula that anchors the space while keeping it open.
In a Nordic home design, the open-concept layout is where life happens ,cooking, chatting, and gathering all in one connected space. It’s the heart of the home.
Tip: “An open floor plan isn’t just about space, it’s about connection. Your kitchen, dining, and living room should flow like conversation.”
You Might Like: 15 Scandinavian Style House Exterior Colors & Ideas for a Stunning Nordic Home
2. Large Windows & Abundant Natural Light
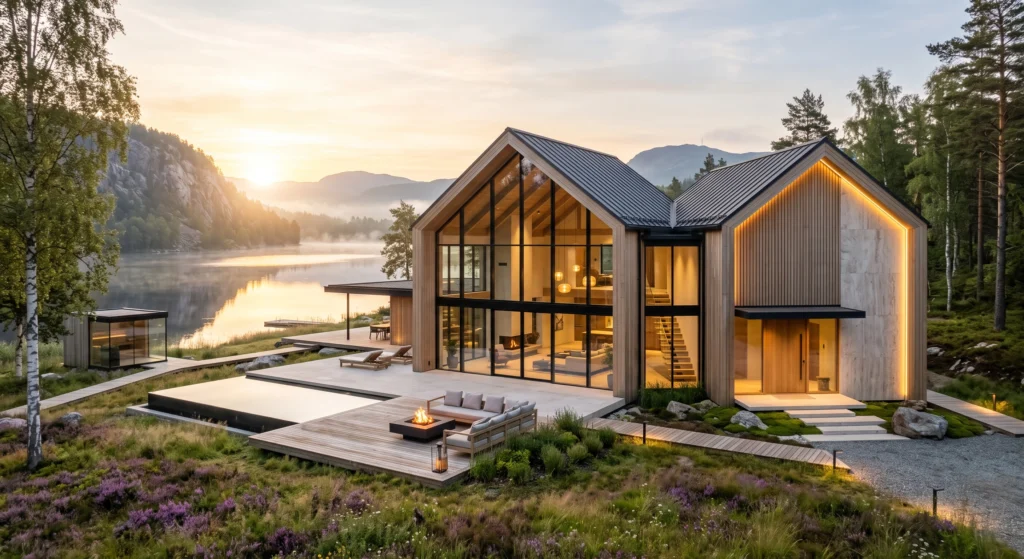
Natural light is essential in Scandinavian design. In regions with long, dark winters, maximizing daylight isn’t just a luxury – it’s a necessity.
- What to look for: Floor-to-ceiling windows, sliding glass doors, and strategically placed skylights.
- Why it works: Large windows flood your home with natural light, making spaces feel brighter, larger, and more welcoming.
- Pro tip: Choose black-framed windows for a modern Nordic contrast that never goes out of style.
A Scandi-style home with abundant windows blurs the line between indoors and outdoors, bringing nature into your everyday life.
Tip: “Windows are the eyes of a Scandinavian home. Let them be large, let them be many, and let the light pour in.”
3. Natural Materials & Warm Wood Finishes
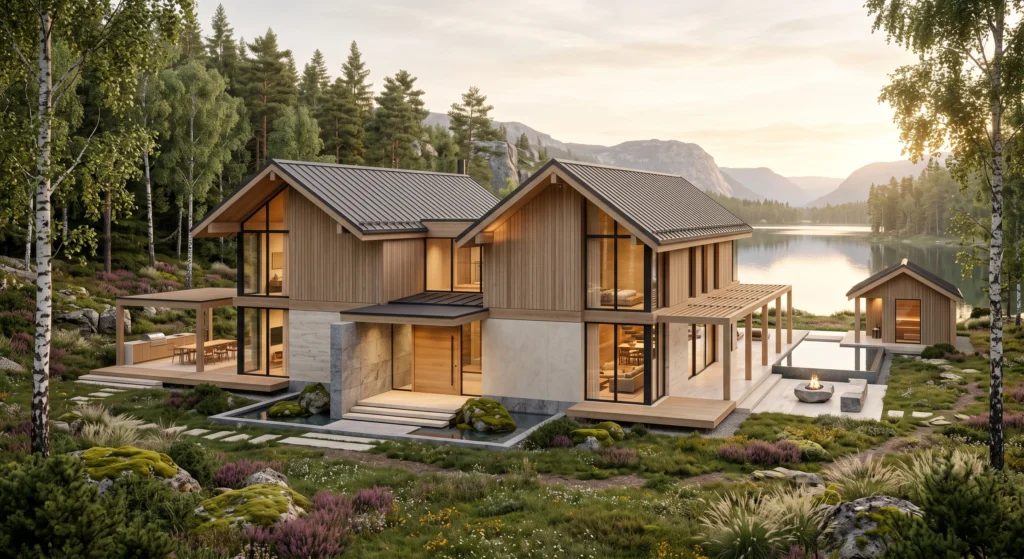
Scandinavian design celebrates the beauty of natural materials. Wood, stone, and neutral tones create a warm, grounded atmosphere.
- What to look for: Light oak flooring, ash cabinetry, and natural stone accents.
- Why it works: Natural materials add warmth, texture, and a connection to nature.
- Pro tip: In 2026, “nearly invisible” stains are trending – finishes that keep wood looking as natural as possible.
A Nordic home design with natural materials feels both modern and timeless. The wood grain tells a story, and the textures invite touch.
Tip: “Wood is the soul of a Scandinavian home. Let the grain show, let the knots stay ,it’s the beauty of nature indoors.”
4. Simple, Functional Layouts (No Wasted Space)
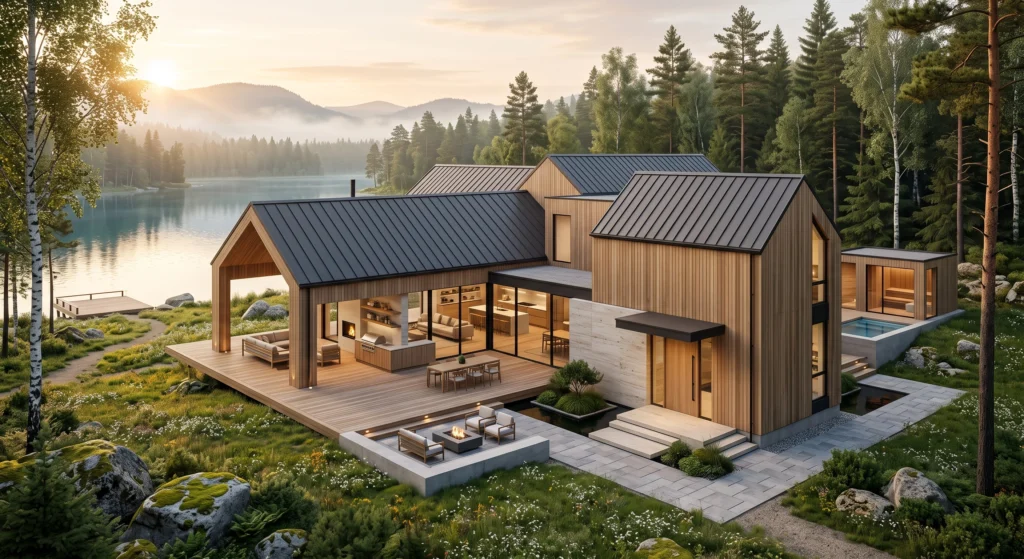
Scandinavian house plans are famously efficient. Every square foot serves a purpose.
- What to look for: Intuitive layouts with integrated storage, efficient kitchens, and well-placed closets.
- Why it works: A functional layout makes daily life easier and keeps your home clutter-free.
- Pro tip: Look for plans with mudrooms, walk-in pantries, and built-in shelving for seamless storage.
A Scandinavian floor plan is designed for real life ,not just for show. Everything has a reason and a place to exist.
Tip: “A Scandinavian home has no wasted space. Every room, every corner, every cabinet serves a purpose.”
5. The One-Story Scandinavian Home (Single-Level Living)
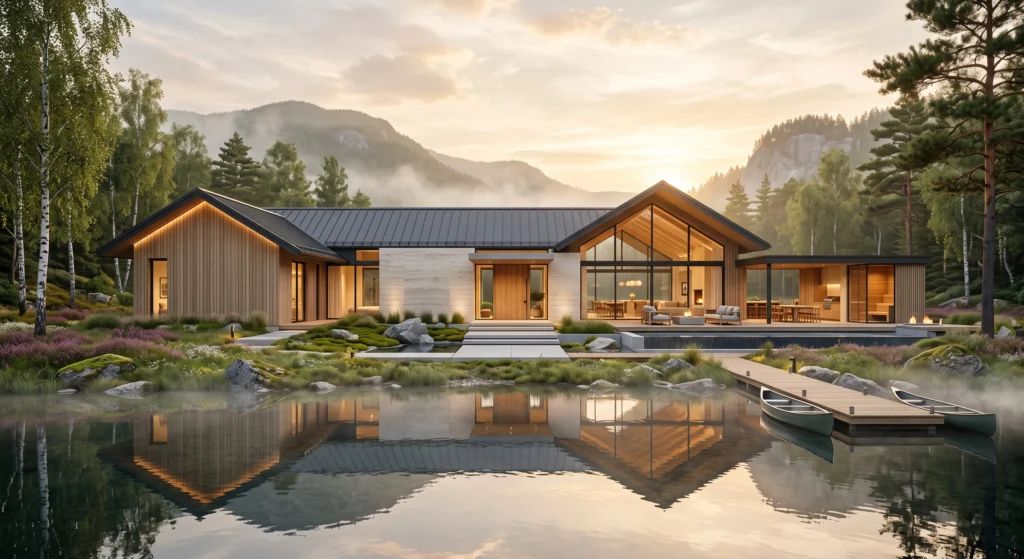
One-story Scandinavian house plans are perfect for those who prefer easy, accessible living. They’re compact, efficient, and beautifully designed.
- Popular options:
- 1,005 sq. ft. – 1-story plan with open-concept living
- 1,297 sq. ft. – 2-bed, 2-bath with vaulted great room and kitchen island
- 1,393 sq. ft. – 3-bed, 2-bath with split bedrooms for privacy
- Why it works: Single-story living is accessible, energy-efficient, and perfect for aging in place.
A Scandi-style home on one level feels spacious and open, with natural light flowing freely from room to room.
Tip: “One-story living is Scandinavian simplicity at its best , everything you need, all on one level.”
6. The Two-Story Scandinavian Home (Space for Growing Families)
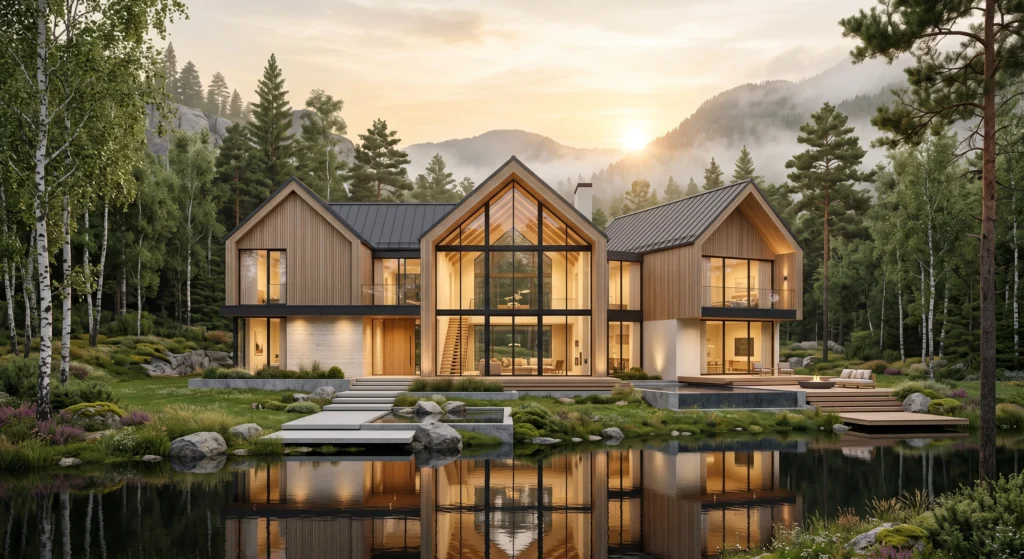
For families needing more space, two-story Scandinavian house plans offer room to grow while maintaining that signature Nordic aesthetic.
- Popular options:
- 1,710 sq. ft. – 3-bed, 2.5-bath cottage with open-concept living and striking sloped ceilings
- 2,650 sq. ft. – 3-bed, 3.5-bath transitional plan with home office
- 3,303 sq. ft. – 4-bed, 4-bath with a stunning two-story great room
- Why it works: Two-story plans maximize square footage on smaller lots while keeping the open, airy feel of Scandinavian design.
A Nordic home design with two stories often features a dramatic great room that maximizes the feeling of space within a compact footprint.
Tip: “A two-story Scandi home gives you room to grow without losing that light, open feel. The best of both worlds.”
7. The A-Frame Cabin (Cozy, Iconic, and Forever Nordic)
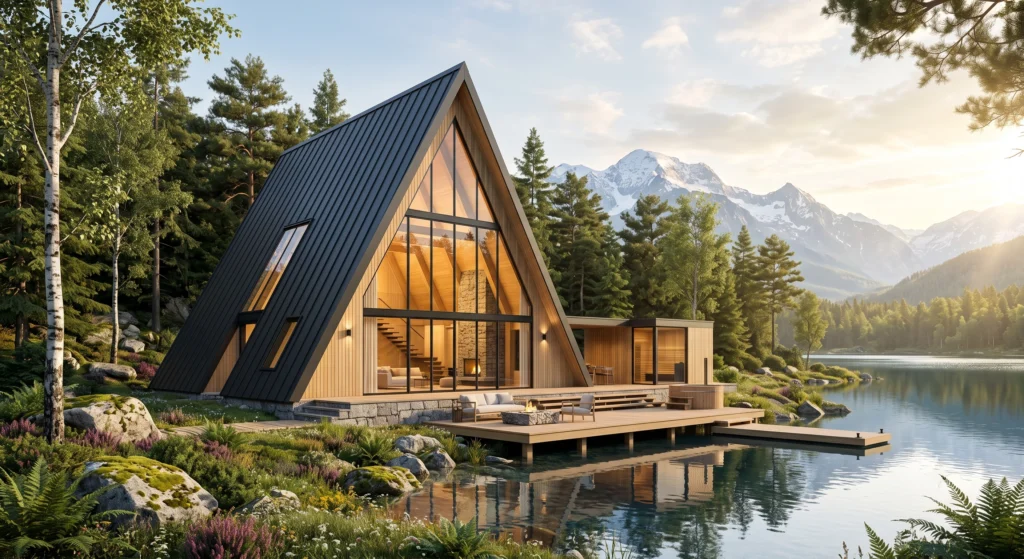
The A-frame cabin is perhaps the most iconic Scandinavian house plan. Its steep, triangular roofline is instantly recognizable and endlessly charming.
- What to look for: A compact floor plan with a fireplace as the focal point.
- Why it works: The A-frame is perfect for vacation homes, lake retreats, or even full-time living in a small footprint.
- Pro tip: Look for A-frames with loft bedrooms to maximize space.
An A-frame Scandi retreat is the ultimate hygge haven cozy, intimate, and perfectly connected to nature. It can be placed almost anywhere: by a lake, deep in the forest, or in the mountains.
Tip: “The A-frame is the ultimate Nordic escape. It’s cozy, iconic, and forever in style.”
8. The Modern Scandinavian Cottage (Rustic Meets Contemporary)
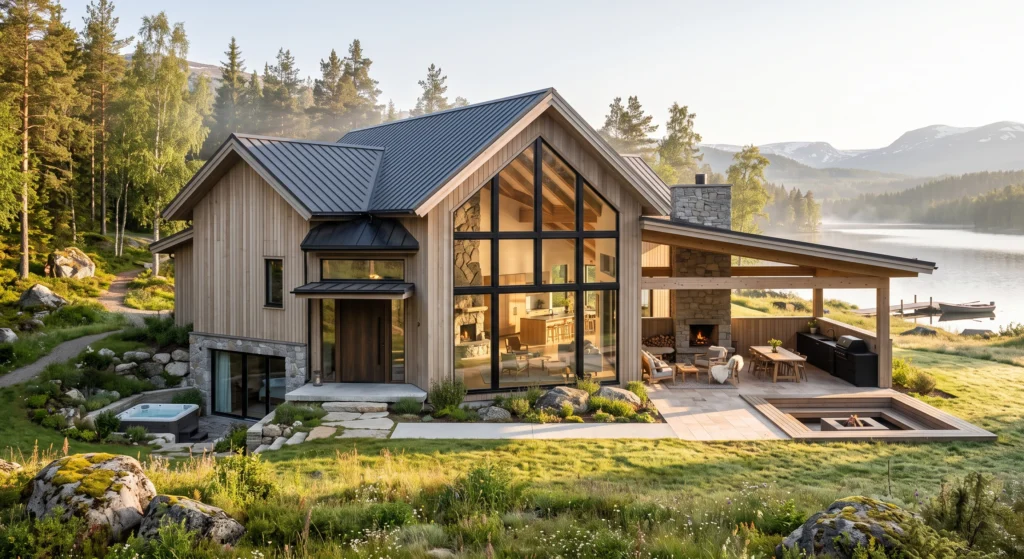
For those who love the charm of a cottage but crave modern amenities, the Scandinavian cottage is the perfect blend.
- What to look for: A home with vertical wood siding, black accents, and an open-concept layout.
- Why it works: It combines rustic warmth with sleek, contemporary design.
- Pro tip: Look for plans with covered terraces, walkout basements, and cathedral ceilings for added drama.
A Scandinavian cottage feels like a countryside retreat, even in a suburban setting. It’s the perfect family or vacation home.
Tip: “A Scandinavian cottage is rustic charm with a modern soul ,wood, light, and clean lines.”
9. Sustainable & Eco-Friendly Scandinavian Design
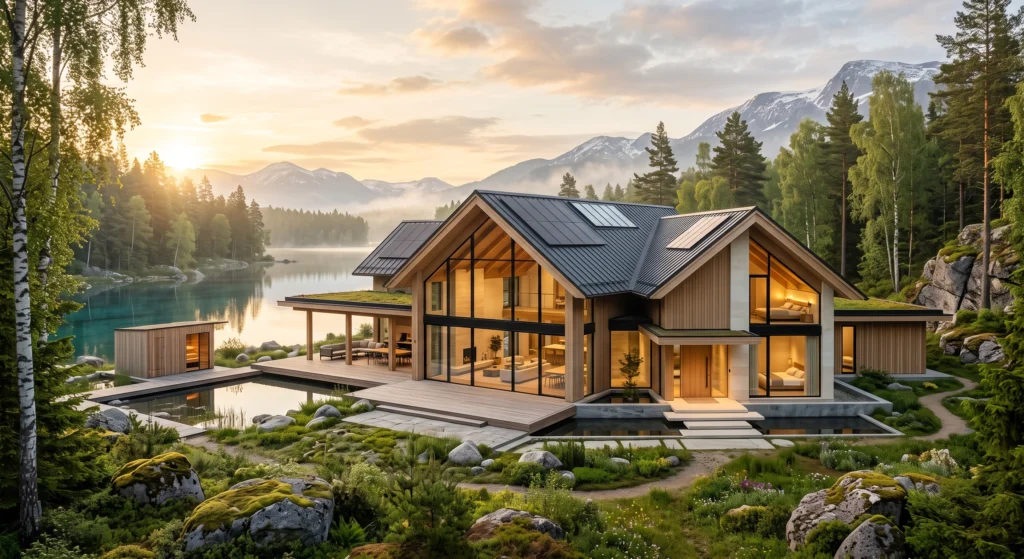
Scandinavian design has always been ahead of the curve on sustainability. In 2026, eco-friendly features are more important than ever.
- What to look for: Compact footprints, biogenic materials, and efficient systems that reduce energy consumption.
- Why it works: Sustainable design isn’t just good for the planet ,it’s good for your wallet and your well-being.
- Pro tip: Look for plans with passive solar design, high-quality insulation, and renewable energy support.
A sustainable Nordic home is designed for longevity and comfort, using natural materials at a human scale. Some modern Scandinavian summerhouses can reduce annual CO₂ emissions by around 80% compared with average new builds.
Tip: “A sustainable Scandinavian home is designed for the future, energy-efficient, eco-friendly, and endlessly beautiful.”
Key Features of Scandinavian House Plans
- Open floor plans that maximize light and space
- Large windows that flood interiors with natural light
- Natural materials like wood, stone, and neutral tones
- Simple, functional layouts with integrated storage
- A focus on sustainability and energy efficiency
- Clean exteriors with simple gables and minimal visual noise
Popular Scandinavian House Plan Sizes
| Square Footage | Bedrooms | Best For |
|---|---|---|
| 804 sq. ft. | 1 bed, 1 bath | Compact mountain retreat |
| 1,005 sq. ft. | 2 beds, 2 baths | Small family or vacation home |
| 1,297 sq. ft. | 2 beds, 2 baths | Single-story living |
| 1,393 sq. ft. | 3 beds, 2 baths | Growing family |
| 1,710 sq. ft. | 3 beds, 2.5 baths | Scandinavian cottage |
| 2,650 sq. ft. | 3 beds, 3.5 baths | Large family with home office |
| 3,303 sq. ft. | 4 beds, 4 baths | Spacious modern family home |
BONUS: 2026 Scandinavian House Plan Trends
- “Nearly invisible” stains that keep wood looking natural
- Japandi influence – Japanese minimalism meets Scandinavian warmth
- Dark exterior accents – charcoal grey roofs and black window frames for contrast
- Compact footprints – small, efficient homes with big impact
- Outdoor living spaces – seamless transitions between indoors and outdoors
Table of Contents
Live lighter. Live Scandi.

Pingback: 11 Modern Nordic House Exterior Ideas That Will Make Your Home a Neighborhood Icon - Scandi Simplicity
Pingback: 15 Scandinavian Style House Exterior Colors & Ideas for a Stunning Nordic Home - Scandi Simplicity